Hangars & Warehouses

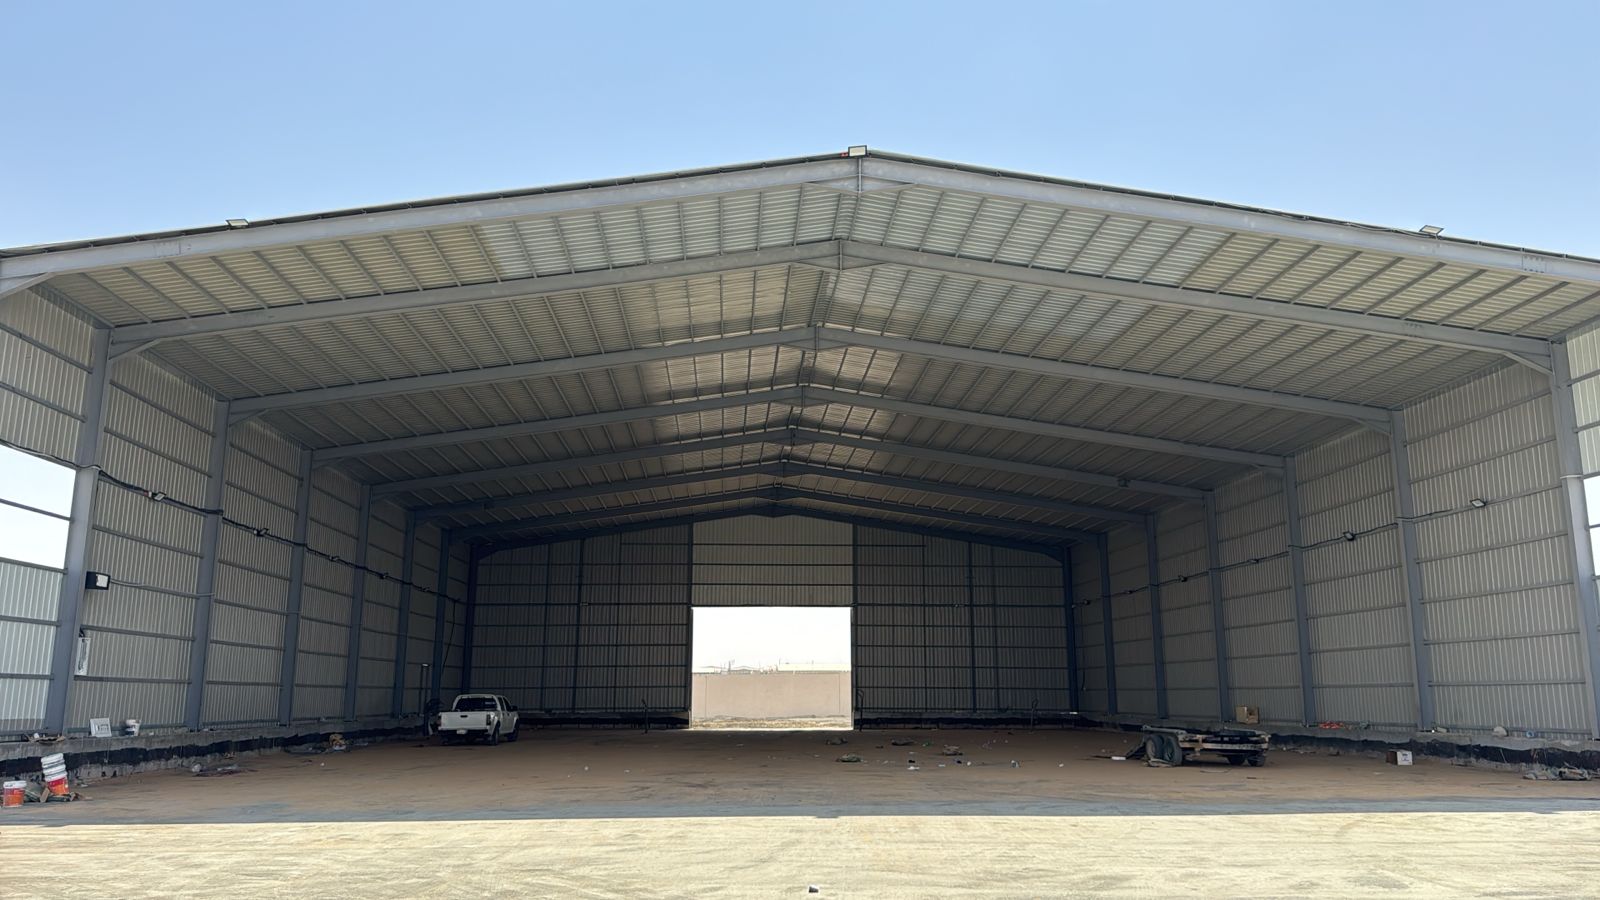
Steel structures planned around operations, spans, insulation and protection requirements.
- Engineered steel structures
- Cladding or sandwich panels
- Operational doors and openings
Steel construction · Riyadh and across Saudi Arabia
Hangars, warehouses, shades, screens and sandwich-panel solutions—from a precise site visit to an organised handover.
01 / Experience in every detail
We balance operational needs, site conditions, material selection and delivery speed to establish a clear scope from the first visit through handover.

02 / What we deliver
Verified project imagery is used only where it matches the service; technical capabilities are presented without misrepresenting photographs.
Steel structures planned around operations, spans, insulation and protection requirements.


Residential and commercial parking shade systems designed for movement, drainage and site identity.

Privacy and protection systems in heights and materials suited to the site and façade.


Architectural shade structures for gardens, seating areas and outdoor walkways.

Insulated sandwich-panel rooms and extensions sized for their intended use.
Assessment and repair of existing structures and coverings while protecting ongoing operations.
Understand site and use
Technical and commercial proposal
Delivery and supervision
Handover and support
03 / Verified work
A visually audited selection, classified by what each image actually shows.





A wide parking cover with a curved steel frame and tensioned fabric.


A residential shade structure combining steelwork with refined detailing.



Repeated tensile units covering a long pedestrian route.


A continuous outdoor walkway cover with a curved steel frame.


An open pergola defining an outdoor seating area within the landscape.

Overhead elements provide shade and frame the seating space.



A raised membrane roof shading an open arrival area.

A practical vehicle cover with decorative steel detailing.

Repeated white structures organise circulation and shade.

Large rows of coverage for parking and open external areas.

A lightweight structure defining and protecting the approach.


A freestanding timber structure for a shaded outdoor seating area.
04 / Client confidence
Client feedback shown as supplied, without pairing it with unrelated project imagery.
“Professional delivery of the shade and screening work. The engineering team was responsive and the pricing was reasonable.
“The company delivered car park shades for our premises to a high standard, with strong materials and a contemporary design.
“Quality and schedule commitment stood out, with clear communication throughout the work stages.
Have a drawing or site photo?
05 / Start your project